


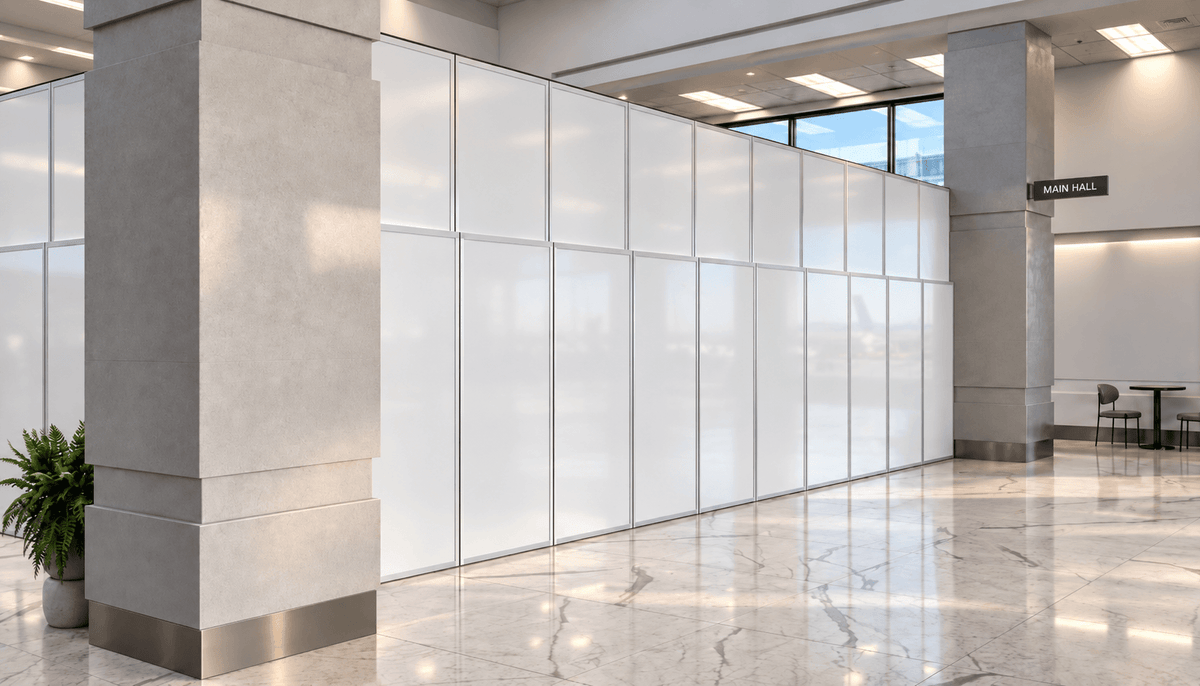
Rapid Room 2500 Series
Enhanced sound control for projects where noise reduction is critical. This temporary wall's panel core is designed to attenuate construction noise, helping minimize disruption in active healthcare environments.
For the walls where noise is the complaint.
Everything the 1500 Series does, with a dual-panel core and a damping layer between the skins. Specify it where work runs against patient rooms or offices.
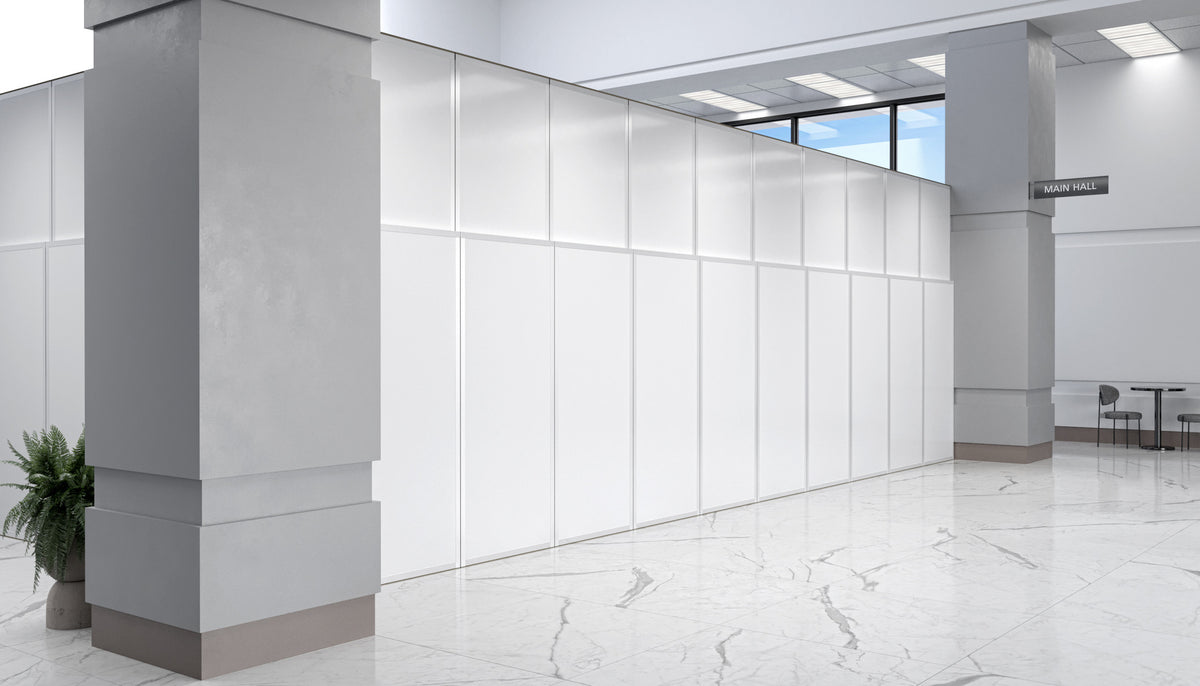
Acoustic performance
The damping layer cuts construction noise to about the level of a light interior door.
Mixes with the 1500
Compatible panel to panel, so you buy acoustic only where you need it.
Same install, same parts
Clips, adapters, doors, and negative air panels are shared across both series.
Cleanable aluminum
Same wipe-down exterior and tool-free assembly. No speed penalty.
Heavy duty containment
Tested to provide acoustic performance comparable to a lightweight interior door, the 2500 Series delivers improved acoustics without sacrificing speed or flexibility. Available with sound-attenuating doors or negative air panels, it works well for anterooms in noise-sensitive areas.
Two layers of panels combined with a proprietary sound damping layer make this panel unique to the market.
A novel hinge system that allows each panel to be positioned between 90 and 20 degrees relative to the adjacent panel.
Slides horizontally against the existing wall, taking up 6.5" to 11.5" so an out-of-plumb wall needs no custom panel.
Clamp straight onto the ceiling grid tee, so nothing penetrates the deck or a finished wall.
Frequently asked questions
The dual panel and damping layer bring construction noise down to roughly the level of a light interior door, which is the difference between a tolerable floor and a complaint.
Yes, panel to panel. Most projects specify 2500 only along the noise-sensitive elevation and 1500 everywhere else.
No. Same grid clips, wall adapter, rotating hinge, doors, and negative air panels, so a crew trained on one series does not learn a second.
Yes, and it carries the same cleanable all-aluminum exterior as the 1500 Series.
Yes. Rental and purchase both include layout consultation with the proposal.





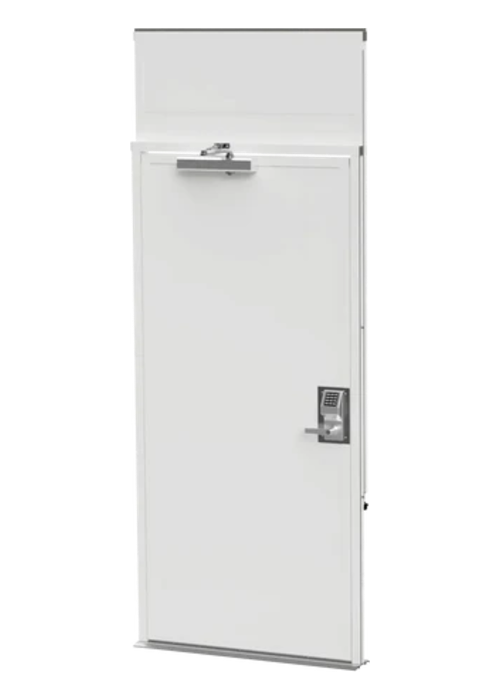
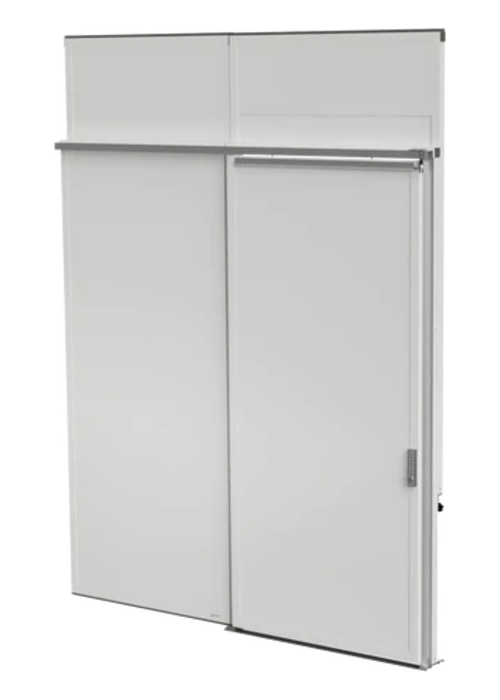
Four door styles
Every door carries a closer and keypad access control. Clear width is the usable opening.

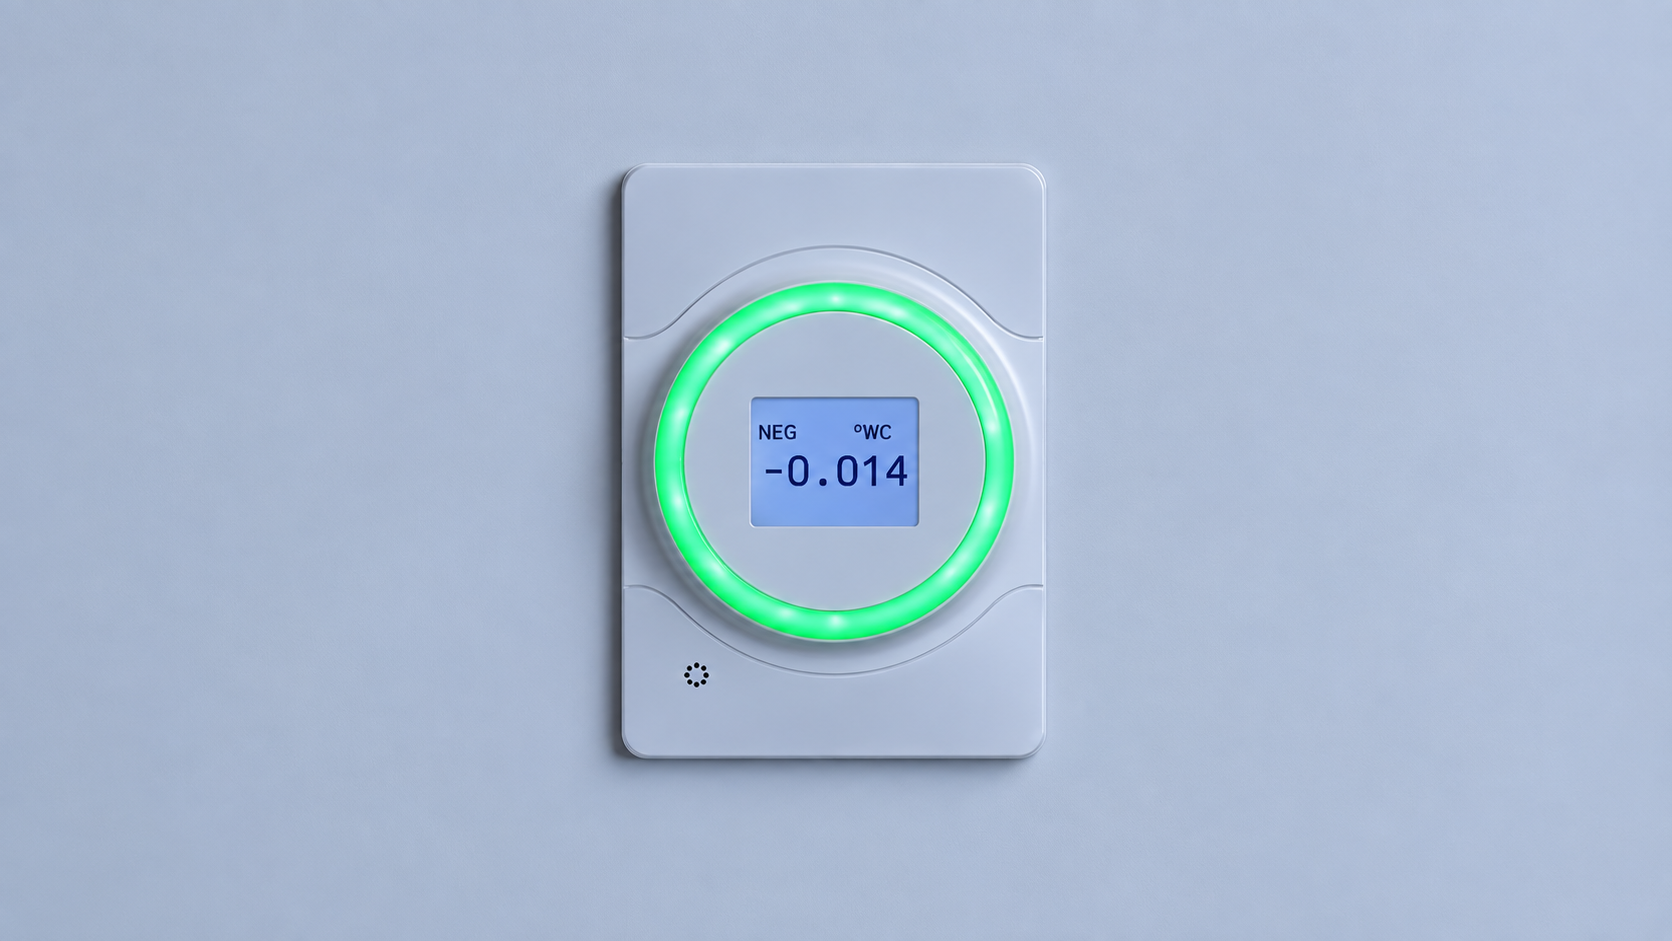
Integrated differential air pressure monitor.
A flush-mounted monitor on the negative air panel. Green ring means the barrier is holding, red means it is not, readable from across the corridor.
Control your dust and your costs.
Layout consultation is included with every proposal.